
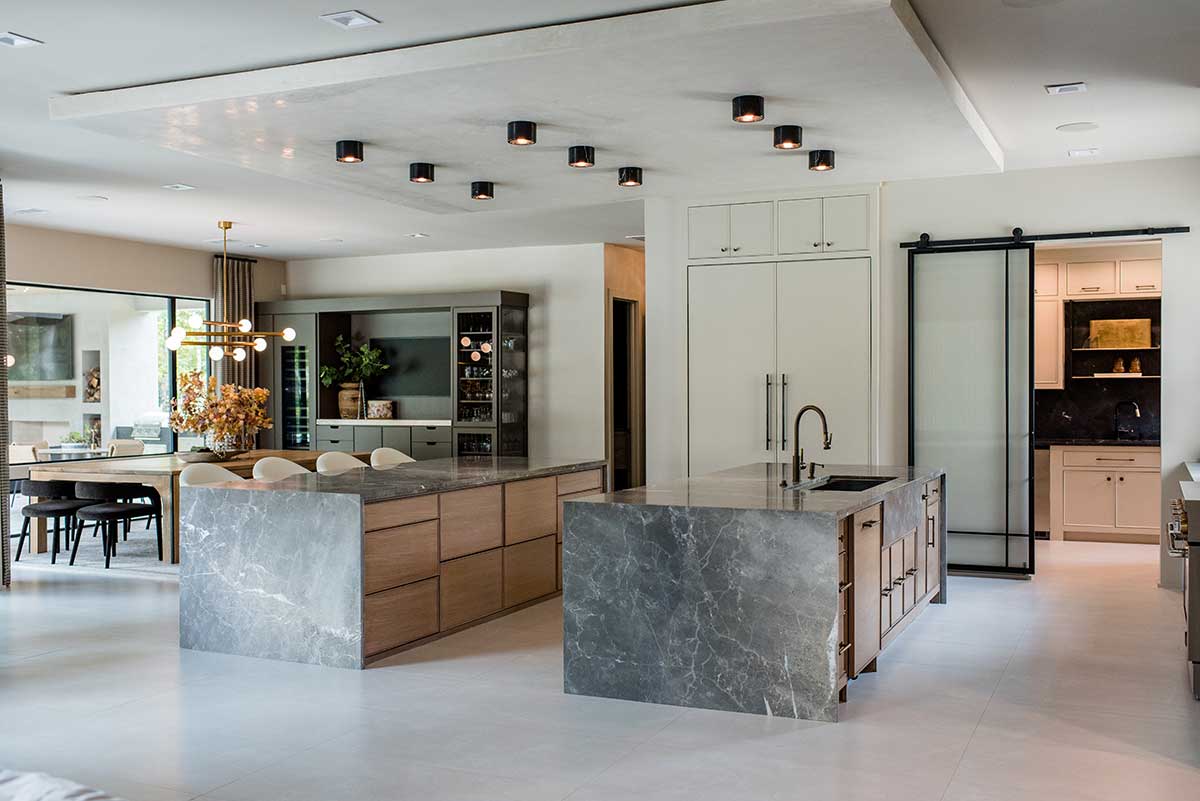
Look Up: How One Ceiling Detail Changed Everything in This Kitchen
When we started designing the kitchen at North Lazy Meadow, we had a choice to make early on. We could hang a statement chandelier and call it done. Or we could do something more intentional. Something architectural.
We chose the ceiling.
Not a decorative ceiling. Not a complicated coffered detail. Just a clean, precisely executed dropped plane finished in Diamond® veneer plaster, edged with a reglet reveal, and lit with a field of small flush mount fixtures. On its own, each of those decisions sounds quiet. Together, they completely changed the character of this room.
Here’s how we built it and why every detail mattered.
The 6-Inch Drop
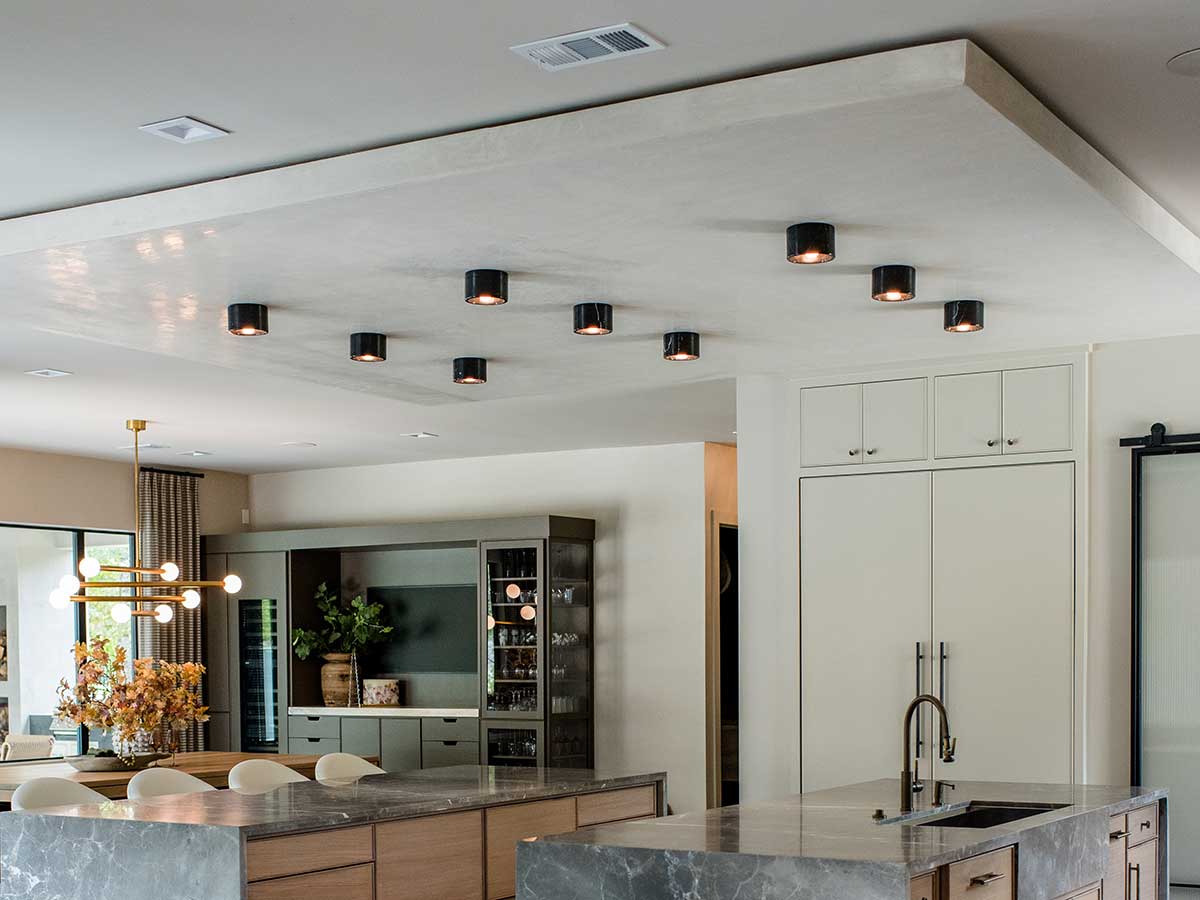
A dropped ceiling doesn’t have to dramatically lower a room to make an impact. Here, the ceiling drops 6 inches. That’s it.
That shallow drop does a lot of work. It establishes a distinct ceiling plane without compressing the room or making the space feel heavy. It creates a perimeter condition where the reglet edge can land cleanly. It gives us just enough depth to run electrical, coordinate junction box locations, and integrate lighting without the ceiling reading as over-built.
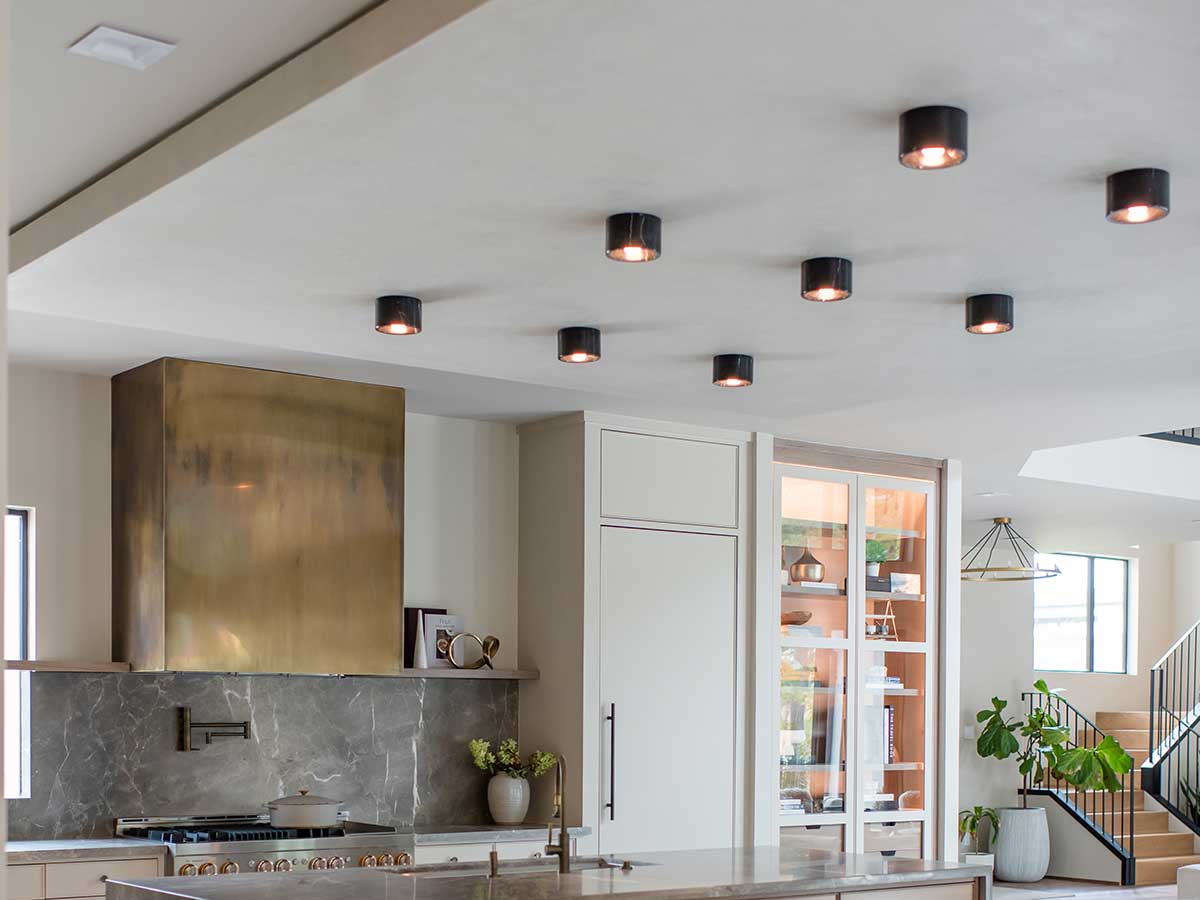
And it creates shadow. Even a few inches of elevation change generates a shadow line at the perimeter that makes the ceiling feel layered and dimensional rather than flat. You can see it in the close-up: that precise dark line where the dropped plane meets the surrounding ceiling is doing real architectural work.
Six inches is enough. Sometimes that’s the whole lesson.
The Reglet Edge
Once we established the drop, we had to think carefully about how to end it. A standard drywall transition would have blurred the edge. We wanted the dropped plane to read as its own architectural moment, not just a background surface that happens to sit lower.
A reglet is a small metal profile installed at the perimeter of the ceiling before the plaster is applied. It creates a precise, recessed line between the dropped ceiling and the surrounding soffit. The result is a crisp, intentional shadow line that makes the ceiling look resolved and almost machined in its precision.
When you’re working with a monolithic plaster surface, the termination detail matters just as much as the finish itself. A beautiful plaster ceiling that meets the wall with a clumsy edge loses everything. The reglet is what makes this ceiling feel complete.
Why Diamond Veneer Plaster
We could have painted this ceiling. Paint would have been simpler, faster, and less expensive. But it wouldn’t have done what we needed it to do.
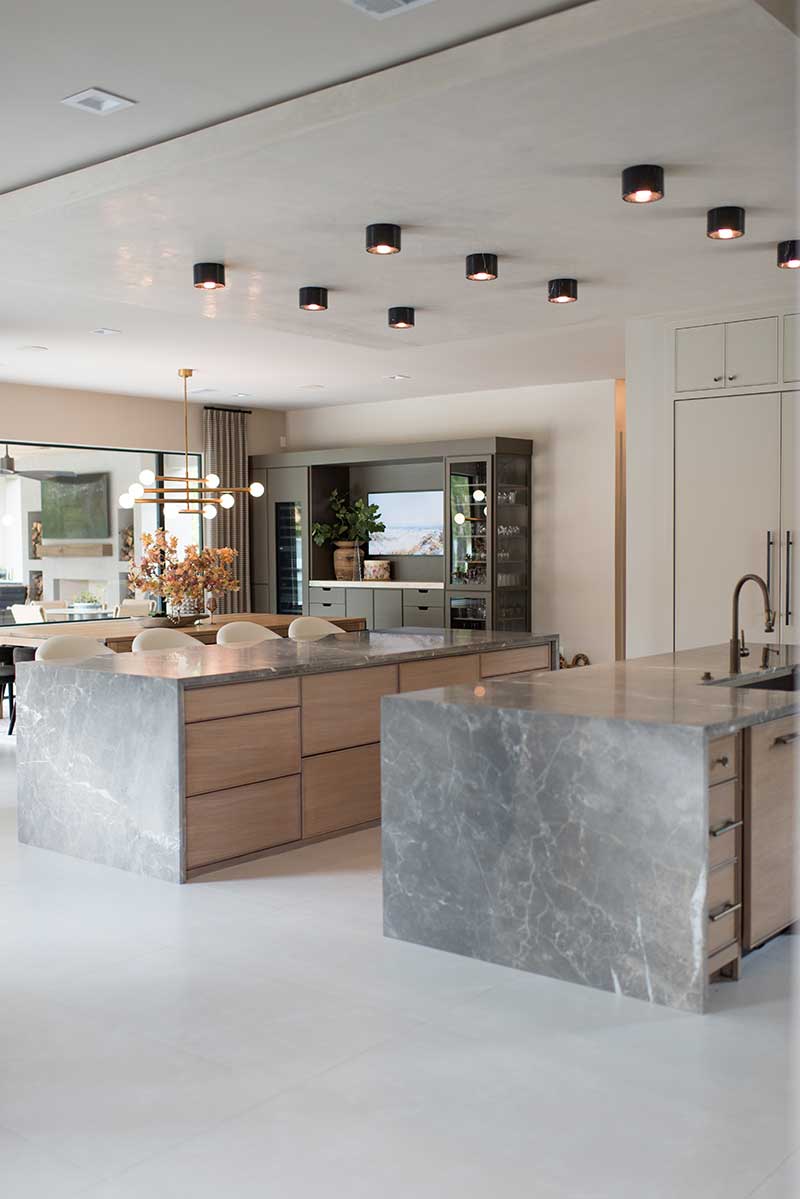
Diamond veneer plaster is a hand-applied finish. It goes on in thin coats over a base, then gets burnished, and the result is a surface with real depth and movement. It’s not glossy. It’s not flat. It sits somewhere in between, with a subtle reflectivity that picks up natural light as it changes throughout the day. In the photos, you can see that quality clearly: there’s warmth and variation in the surface that no painted ceiling would give you.
Because the drop is only 6 inches, the plaster had to carry the moment. This finish gives the ceiling something to say. It has a dimensional, almost stone-like quality that reads as a material in its own right rather than just another surface overhead.
The beauty of Diamond plaster is that it’s imperfect by nature. Every ceiling is slightly different. You can see the hand in it. That’s exactly what we were after.
The Lighting
Once the ceiling plane was set, we turned our attention to how to light it. A few recessed cans would have been the conventional choice. We went in a different direction.
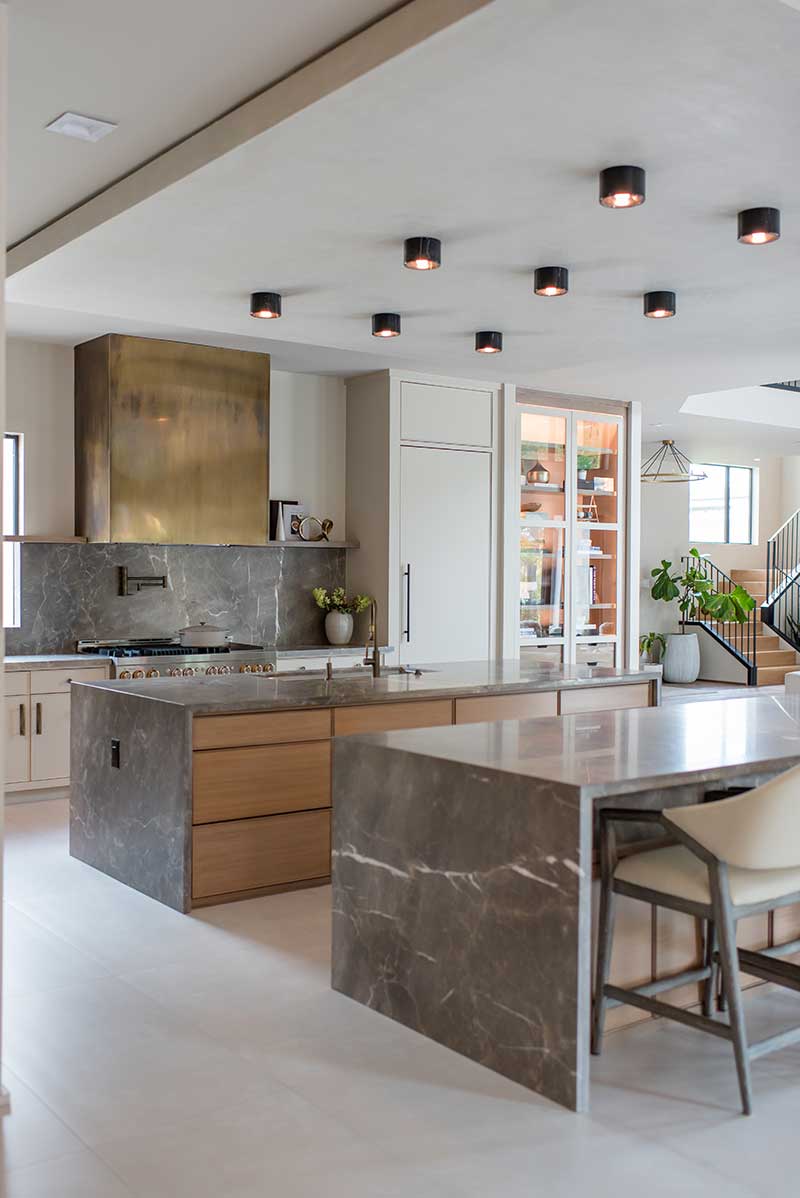
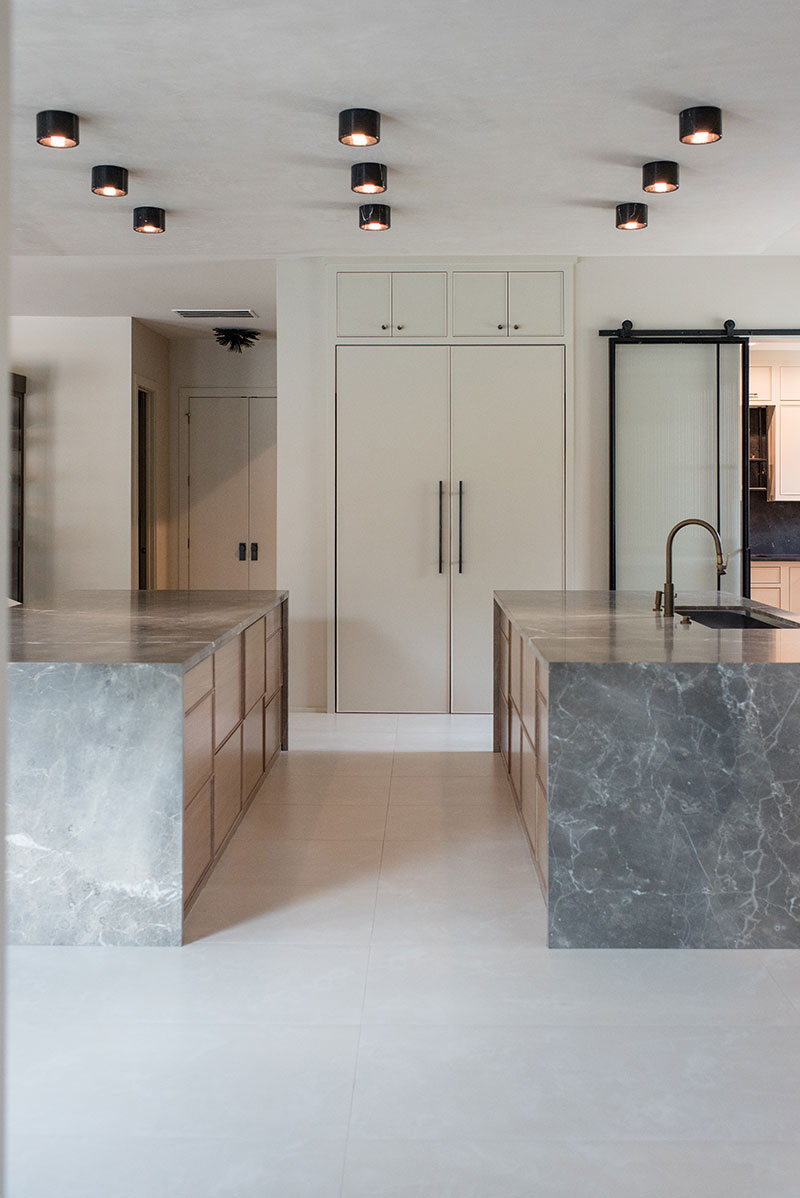
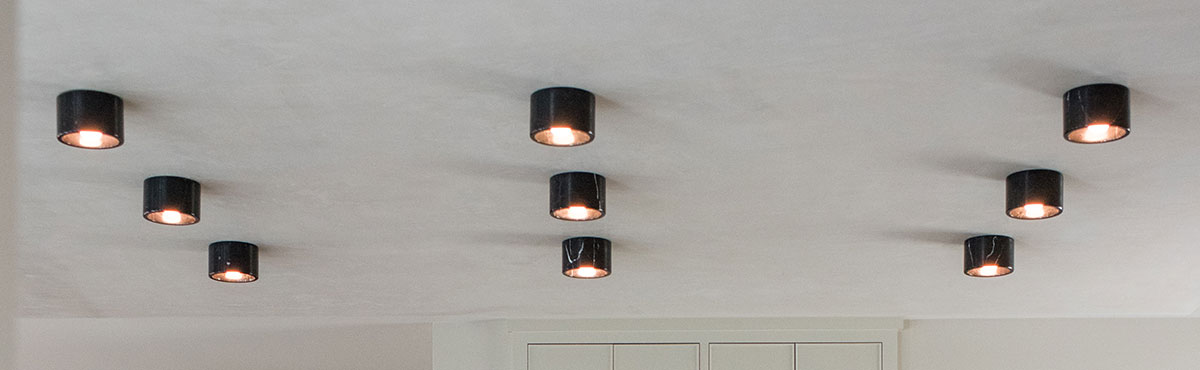
We specified multiple small flush mount fixtures distributed across the surface of the dropped ceiling. Each fixture has a cylindrical black marble body with a warm copper interior that glows when lit. They’re compact, sculptural, and intentional. Repeated across the plaster, they stop being individual light sources and start reading as a composition. Your eye moves across the entire ceiling rather than landing on any single point.
That’s the intent. The lights become part of the architecture. Together they feel almost like punctuation across the plaster surface, quiet and consistent and considered. And the black marble plays beautifully against the warm, creamy tone of the Diamond plaster finish.
What Goes Into the Planning
A ceiling like this looks effortless. The planning behind it is anything but.
Before a single piece of plaster is applied, the reflected ceiling plan has to account for everything: fixture diameter, spacing, alignment, junction box locations, ceiling drop dimensions, reglet termination, and plaster thickness. All of it has to be coordinated before construction begins because meaningful adjustments after the fact are essentially impossible.
Small fixtures are especially unforgiving. When the design is this minimal, every alignment is visible. An off-center box or an inconsistent spacing reads immediately. There’s no decorative element to absorb a mistake.
That level of coordination before installation is exactly what makes the finished result feel so clean.
The Takeaway
Quiet design isn’t the same as simple design.
This ceiling doesn’t announce itself the way a chandelier would. There’s no statement, no ornament, nothing that steps forward and says, “look at me.” And yet it completely changes the feel of the room.
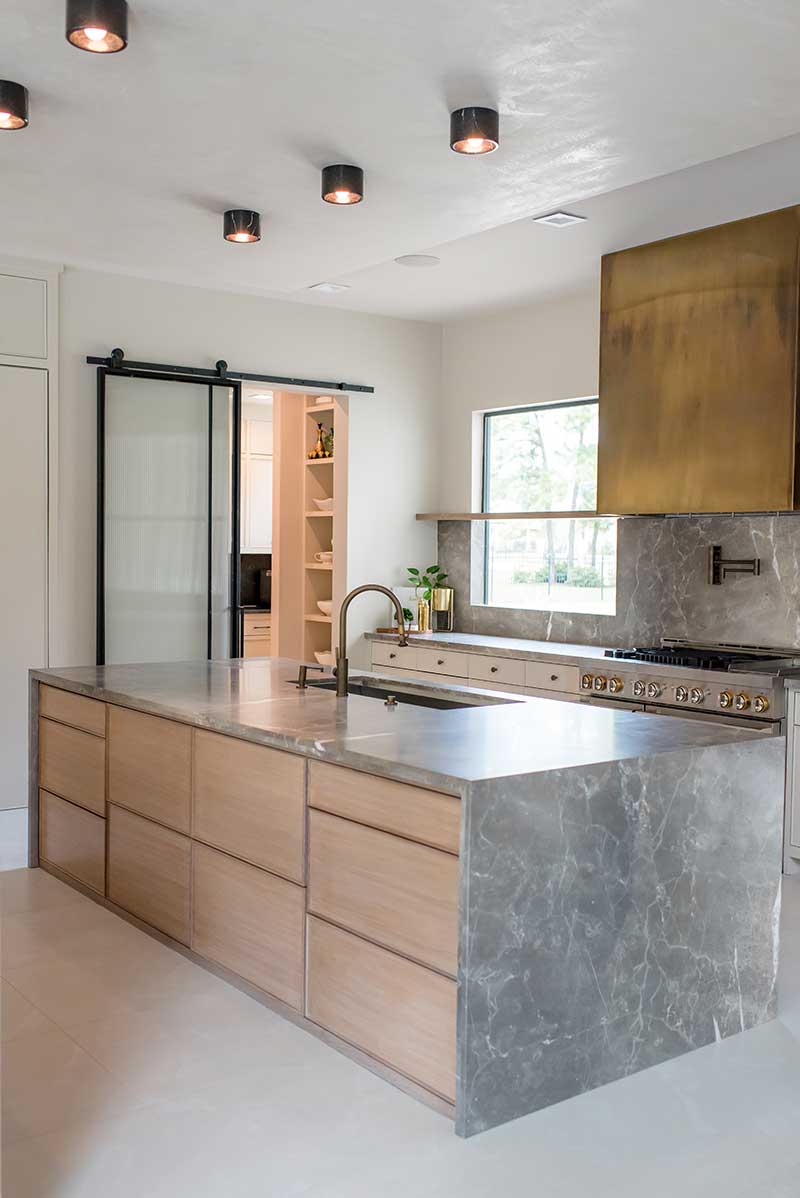
A 6-inch drop. A reglet reveal. A hand-applied plaster finish. A field of small black marble flush mounts. None of those details are loud on their own. Together, they give this kitchen an architectural quality it simply wouldn’t have had otherwise.
Sometimes the most impactful design decisions are the ones you have to look up to notice.
YOUR COMMENT